A home can feel completely familiar and still contain hazards that only become noticeable when mobility, balance, vision, or daily routines begin to change. The corner of a rug, a poorly lit hallway, a slippery bathroom floor, or one missed step can turn an ordinary routine into a serious concern.
That is why home safety for elderly family members should not begin after a fall or close call. A safer approach is to look at the home as a whole and ask a practical question: Can the person living here move through every room comfortably and safely without unnecessary risk?
Falls among older adults can have serious consequences, and Canadian health guidance identifies home hazards such as clutter, loose rugs, poor lighting, missing railings, and a lack of grab bars in bathrooms as environmental risk factors.
This room-by-room guide can help seniors, families, and caregivers identify common hazards and plan appropriate changes. Some improvements may be as simple as clearing a pathway or adding better lighting. Others may require professionally planned home modifications for seniors to support changing mobility and long-term independence.
The goal is not to turn a comfortable home into a clinical space. It is to help the home continue working for the person who lives there.
How to Use a Home Safety Checklist for Seniors
A room-by-room checklist works best when it follows a senior’s actual daily routine. Start at the entrance, move through the areas used most often, and pay attention to where the person walks, turns, reaches, transfers, or uses mobility equipment.
Rather than checking whether a room simply looks safe, consider these practical questions:
- Is there enough clear space to move through comfortably?
- Are frequently used items easy to reach without stretching or climbing?
- Is the flooring stable and easy to walk on?
- Can the person safely use the room at night?
- Does the space support current mobility needs and likely future changes?
This approach helps separate minor housekeeping tasks from larger accessibility concerns. It can also reveal patterns throughout the home, such as poor lighting in multiple areas or narrow pathways that repeatedly impede mobility aids.
Entryways and Exterior Areas: Start with Safe Access
Safe movement should begin before a person even enters the house. Steps, uneven walkways, icy conditions, poor lighting, and unstable railings can all create risks around the entrance.
A useful first step is to check whether the route from the driveway or sidewalk to the front door is easy to navigate in different weather conditions. In Ottawa and other Canadian communities, winter conditions deserve particular attention because snow and ice can quickly change a familiar route.
Consider the following improvements:
- Repair uneven surfaces and loose pavers.
- Install sturdy handrails where steps are used regularly.
- Improve exterior lighting near doors and walkways.
- Keep frequently used routes clear of seasonal clutter.
- Consider a ramp or alternative entry when stairs are no longer manageable.
For some households, these changes become part of broader home accessibility renovations that improve access throughout the property rather than addressing only one doorway.
Living Room: Create Clear and Stable Walking Paths
The living room should allow seniors to move between seating, windows, doorways, and frequently used furniture without navigating obstacles. Loose throw rugs, electrical cords, footstools, and furniture placed too closely together can all interfere with safe movement.
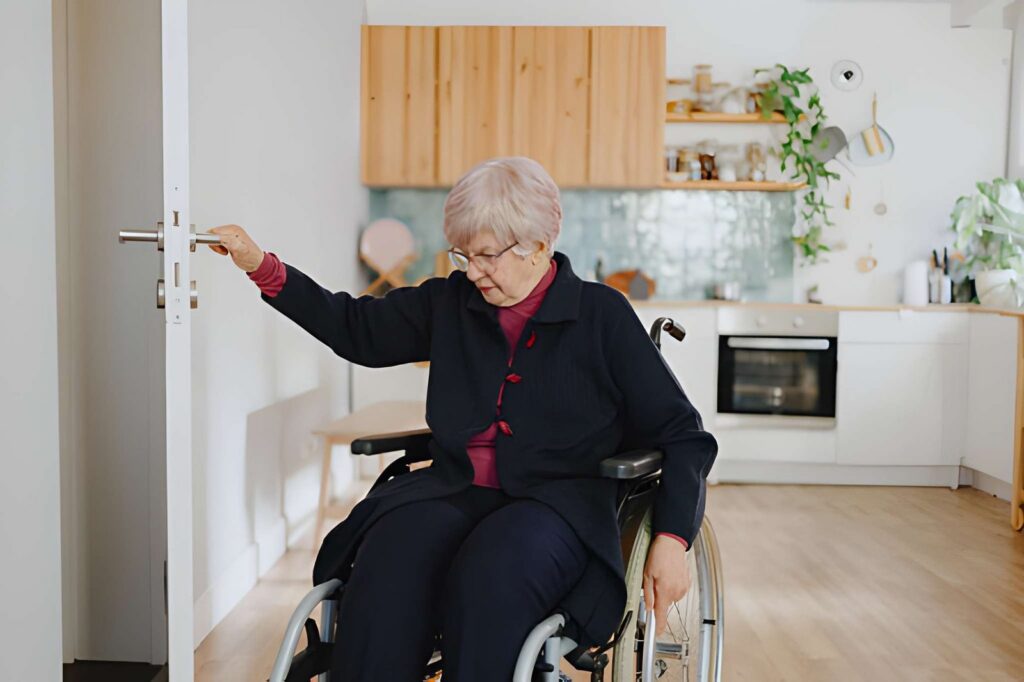
Start by looking at the walking path from the entrance to the main seating area. The route should be clear and wide enough for the person’s mobility needs. If a walker or wheelchair is used, furniture placement should allow for comfortable turning without repeated repositioning.
Lighting also deserves attention. It is recommended to keep walking areas clear and using adequate, non-glare lighting throughout living spaces.
If rugs are important to the room’s comfort, they should lie flat and remain securely in place. However, removing unnecessary rugs may be the safer option for someone who frequently shuffles their feet or uses a mobility device.
Kitchen: Reduce Reaching, Bending, and Unnecessary Movement
Kitchen safety often depends on how frequently used items are stored. Repeatedly reaching into high cupboards, bending toward low shelves, or carrying heavy items across the room can increase the chance of losing balance.
A practical kitchen review should focus on the person’s daily routine. Frequently used dishes, cookware, and pantry items should be placed within easy reach. Heavy appliances should not require awkward lifting or moving.
Supportive changes may include:
- Moving regularly used items to waist-level storage.
- Using pull-out shelves for easier access.
- Improving lighting over work areas.
- Repairing uneven flooring.
- Wiping spills immediately and choosing slip-resistant surfaces.
A safe kitchen does not always require a complete renovation. However, if mobility needs have changed significantly, the layout may need to be adjusted so the person can continue preparing meals without unnecessary strain.
Bathroom: Focus on Wet Surfaces and Safe Transfers
Bathrooms deserve close attention because they combine water, hard surfaces, limited space, and frequent transitions between sitting and standing. Canadian fall-prevention resources specifically recommend measures such as grab bars, non-skid surfaces, shower seating, and improved access to bathing fixtures.
A bathroom safety review should examine the entire routine, from entering the room to getting in and out of the shower.
- Check the shower or tub entry
A high tub edge may become difficult for someone with reduced balance or leg strength. Depending on the person’s needs, a walk-in shower, low-threshold entry, or shower seating may offer a safer solution.
- Review grab bar placement
Grab bars should support actual movements, particularly when entering the shower, standing from the toilet, or transferring between surfaces. Placement should be planned around the user’s mobility rather than installed as a generic addition.
- Assess the flooring
Wet bathroom flooring can become hazardous quickly. Non-slip materials and appropriate drainage can help reduce risk, particularly in frequently wet areas.
- Consider lighting and storage
Frequently used items should be easy to see and reach. Accessibility & safety for seniors should not require stretching, twisting, or climbing to access towels, toiletries, or other daily essentials.
These changes are often central to seniors’ safety, particularly for individuals who want to continue bathing and managing personal routines independently.
Bedroom: Support Safer Night-Time Movement
A bedroom safety review should focus on the path between the bed and the bathroom, particularly because this route may be used at night when a person is tired or moving in low light.
The bed should allow the individual to sit and stand comfortably, with both feet securely on the floor. A bedside lamp or easily accessible light switch can reduce the need to walk through a dark room.
Keeping the pathway from the bed to the bathroom clear and using night lighting where appropriate are important steps.
Helpful bedroom updates can include:
- Removing loose rugs and unnecessary furniture.
- Installing motion-activated or low-level night lighting.
- Creating a clear route to the bathroom.
- Adjusting bed height if transfers are difficult.
- Reorganizing closets so frequently used clothing is easy to reach.
A bedroom should remain personal and comfortable. Accessibility improvements should support independence without making the space feel institutional.
Hallways and Staircases: Improve Visibility and Stability
Hallways connect every part of the home, while staircases present an added challenge for people with reduced mobility. Both areas should remain clear, well-lit, and easy to navigate.
On staircases, secure handrails are particularly important. Health guidance identifies inadequate lighting and a lack of handrails among environmental factors that can increase fall risk.
Check that:
- Stairs are free of clutter.
- Floor coverings are secure.
- Lighting is available at both ends of the staircase.
- Handrails are stable and easy to grip.
- Stair edges are visible where visual contrast is needed.
For some seniors, a handrail is sufficient. For others, climbing stairs may no longer be safe or realistic. In these situations, a stairlift or other accessibility solution may need to be considered as part of a longer-term plan.
Laundry and Utility Areas: Address Often-Overlooked Hazards
Laundry rooms are frequently overlooked because they may not be used throughout the day. However, carrying baskets, bending to load machines, and moving through narrow spaces can create challenges.
A safer setup may involve placing supplies at reachable heights and ensuring the floor remains dry. If the washer and dryer are difficult to access, raised appliances or a redesigned layout may reduce the need for repeated bending.
Utility areas should also be free of cords, boxes, and stored items that narrow walking paths. These changes are particularly useful when someone uses a cane, walker, or wheelchair.
How a Home Safety Audit Helps Prioritize Modifications
A checklist is useful for identifying visible concerns, but a professional home safety audit provides a more detailed picture of how the entire home supports—or limits—daily living.
An effective audit looks beyond individual hazards. It considers how a person moves from room to room, how they transfer between surfaces, whether cognitive or mobility changes affect safety, and which risks should be addressed first.
This can help families prioritize improvements based on:
- Immediate fall or injury risks.
- Areas used most frequently.
- Recommendations from healthcare providers.
- Current mobility needs.
- Potential changes in the future.
Environmental modifications are commonly recommended as part of fall-prevention strategies for older adults with mobility or sensory concerns. A Canadian report also notes that professional environmental assessments may help identify home modifications that support safer daily activities.
The advantage of an audit is that it helps avoid random renovations. Instead of changing several features based on assumptions, homeowners can plan modifications around the person’s actual needs.
Professional Home Modifications for Elderly Homeowners
There is no single solution that works for every household. One senior may need additional support getting in and out of the shower, while another may primarily struggle with stairs or exterior access.
Professional home modifications for elderly homeowners should therefore begin with the person rather than the product. The most appropriate solution depends on mobility, daily routines, cognitive needs, and the physical layout of the home.
A home renovation for disabled individuals may also require more specialized planning. Wider pathways, transfer spaces, accessible fixtures, and mobility equipment must work together rather than being added independently.
For families in this situation, it can be helpful to work with professionals who understand both residential construction and healthcare considerations. This can include collaboration with occupational therapists and other healthcare providers when modifications need to support specific functional goals.
How Adaptive Living Supports Immediate and Long-Term Safety
For some families, home modifications are part of a long-term plan for aging in place. For others, the need is immediate—perhaps after a fall, a hospital discharge, or a sudden change in mobility.
At Adaptive Living, we approach these situations through a healthcare-informed perspective. Our focus is on creating safer environments that support independence while preserving the comfort and character of home.
Our approach includes practical safety upgrades such as:
- Grab Bar Installation: Grab bars can support safer movement in bathrooms and other high-risk areas when positioned according to how the individual transfers and moves.
- Non-Slip Flooring: Appropriate flooring can improve traction and reduce risks in areas with wet or smooth surfaces.
- Handrails and Railings: Secure supports along stairs, hallways, and exterior steps can provide added stability during everyday movement.
- Quick Home Safety Audits: A focused assessment can help families identify priority hazards and determine which changes to address first.
- 48-Hour Safety Retrofits: In critical situations where immediate safety improvements are required, we can help complete essential retrofits within a rapid timeframe. This is particularly valuable when a home needs to be adapted quickly following a sudden change in mobility or before someone returns home after medical care.
Our professionals also combine clinically informed assessment with accessibility standards and building expertise. Our goal is to reduce fall risks without giving the home a clinical or institutional appearance—our work is designed to support safety while preserving dignity and a sense of home.
The Bottom Line
A safer home is rarely created through one dramatic renovation. More often, it is the result of carefully examining how each room is used and removing barriers that can turn an ordinary movement into a risky one.
This room-by-room guide can help families identify where lighting, flooring, storage, access, or physical supports may need attention. From a clutter-free bedroom pathway to secure handrails on the stairs, practical changes can support greater confidence at home.
If your home needs more than a general checklist, Adaptive Living can help turn identified risks into practical, clinically informed solutions. From quick safety audits and grab bars to non-slip flooring, railings, and wider accessibility renovations, our team can help create a safer home environment without sacrificing comfort or dignity.
Need to make a home safer quickly or plan for changing mobility needs? Contact Adaptive Living to identify the right modifications and create a home that supports everyday life with greater confidence.
FAQs
What should be included in a home safety checklist for seniors?
A senior home safety checklist should include a review of flooring, lighting, walking paths, stairs, bathrooms, bedrooms, kitchens, and entryways. It should also consider how easily the person can move, reach frequently used items, and use mobility aids throughout the home.
How often should seniors complete a home safety audit?
A home safety audit is particularly useful after a fall, injury, hospital discharge, or noticeable change in mobility. It can also be reviewed periodically as part of proactive planning for aging in place.
What are the most important home modifications for seniors?
Common modifications include grab bars, non-slip flooring, improved lighting, secure handrails, accessible bathrooms, and clear walking paths. The right changes depend on the senior’s individual mobility needs and how they use their home.
How can a home renovation for disabled individuals improve daily independence?
Accessibility-focused renovations can remove physical barriers that make everyday tasks difficult. Changes to entrances, bathrooms, hallways, and living spaces can help individuals move through their homes with less assistance and greater confidence.
When should a family consider professional home accessibility renovations?
Professional support is worth considering when safety concerns are increasing, mobility aids no longer fit comfortably through the home, or a healthcare provider recommends environmental changes. A professional assessment can help identify the most appropriate modifications before investing in major work.