You notice it the first time your loved one grips the edge of the vanity a little too hard, or the first time your partner’s wheelchair can’t quite clear the bathroom doorway. That’s usually the moment an Ottawa homeowner starts searching for answers — not because they want a renovation, but because the bathroom they’ve been using for years has quietly become the most dangerous room in the house.
If your bathroom no longer feels safe or easy to use, it may be time to make some changes. Wet floors, limited space, and hard surfaces can increase the risk of slips and falls. The good news is that a wheelchair accessible bathroom doesn’t have to feel clinical, cramped, or like a hospital transplanted into your house. With the right planning, it can be safer, more comfortable, and honestly more beautiful than what you have now.
What Actually Makes a Bathroom Wheelchair Accessible
Many homeowners assume accessibility just means adding a grab bar or two. In reality, a properly designed accessible bathroom layout is about how the whole room works together; clearance, reach, flooring, and flow must be considered as a system, not a list of add-ons.
The core principles are consistent across most Ottawa homes we work in:
- Enough turning radius for a wheelchair or walker to move without backing into a wall or door
- Fixtures positioned at heights that reduce strain on the back, shoulders, and knees
- Surfaces that stay grippy even when soaked
- Hardware that can be operated with limited hand strength or one hand
None of this needs to look institutional. When it’s planned properly, an accessible bathroom looks like a well-designed modern bathroom that simply happens to work for everyone who uses it.
Essential Bathroom Modifications for Wheelchair Users
Widened Doorways and Clear Floor Space
Most older Ottawa homes, especially the bungalows and character houses common in neighbourhoods, were built with narrow 24 to 28-inch bathroom doors. That’s simply too tight for most wheelchairs to pass through comfortably. Bathroom modifications for wheelchair users typically start with widening the doorway to at least 32 to 36 inches and clearing a straight, unobstructed path from the hallway into the room.
Wheelchair Accessible Shower
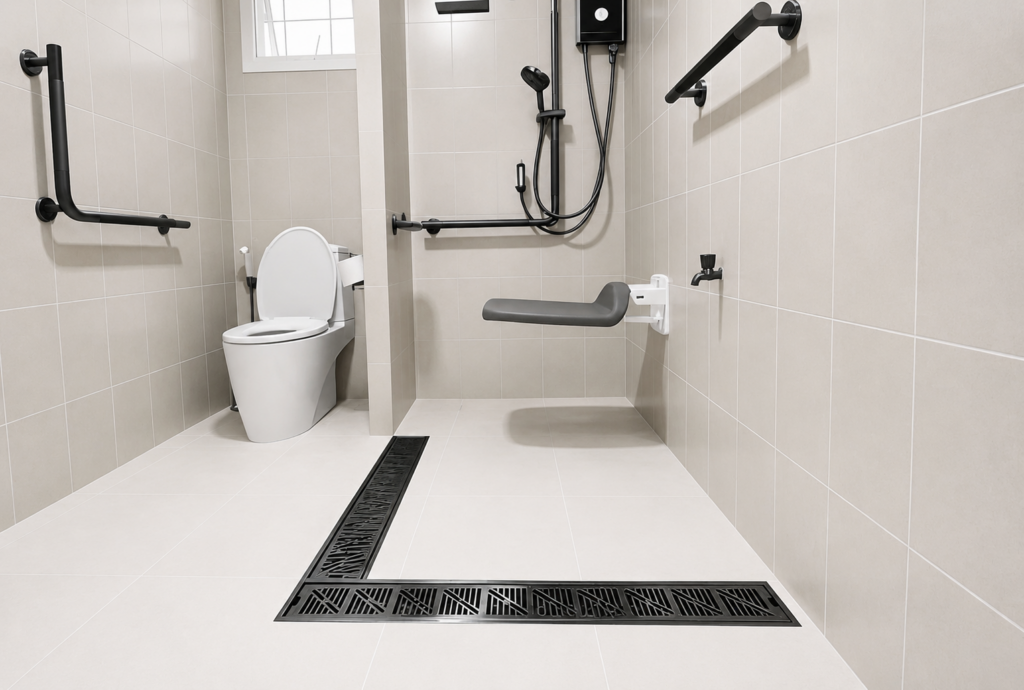
A wheelchair accessible shower is usually the centrepiece of the renovation. Curbless, zero-threshold entry removes the lip that a standing shower would normally have, letting a wheelchair or shower chair roll straight in. Pair that with a fold-down bench, a handheld showerhead on a sliding bar, and a thermostatic valve that prevents sudden temperature spikes, and you’ve got a shower that’s genuinely safe to use independently.
Roll-Under Bathroom Sink
A roll-under bathroom sink is a wall-mounted vanity with open space beneath it, so a wheelchair user can pull right up and wash their hands or brush their teeth without twisting or reaching. Insulating or covering the exposed plumbing underneath keeps it safe from accidental contact with hot pipes.
Comfort-Height, Accessible Toilets
Raising the toilet to comfort height, generally 17 to 19 inches, significantly reduces the strain of sitting and standing. Combined with a strategically placed grab bar, this single change is among the most requested upgrades we see in Ottawa households.
Non-Slip Bathroom Flooring
Non-slip bathroom flooring is where many DIY renovations quietly fail. Standard tile can look fine and dry, only to become a hazard the moment it gets wet. We typically recommend textured porcelain, rubberized flooring, or slip-resistant vinyl with a proper slip-resistance rating, so the floor performs the same whether it’s dry, damp, or fully soaked.
Planning the Best Bathroom Layout for Wheelchair Accessibility
There isn’t a single best bathroom layout for wheelchair accessibility that works in every home; it depends on the room’s existing footprint, plumbing lines, and door placement. That said, the layouts that consistently work well share a few things in common: the toilet and sink are positioned to allow a side or diagonal transfer, the shower is placed along the longest uninterrupted wall, and there’s a clear turning space of at least 60 inches somewhere in the room.
This is exactly why a proper design consultation matters more than a Pinterest board. What looks accessible on paper doesn’t always translate into a space that actually works for the person using it day to day.
Accessible Bathroom Renovations in Ottawa: What Local Homeowners Should Know
Ottawa’s housing stock brings its own set of challenges. Many homes in the core and older suburbs have compact bathrooms, load-bearing walls in awkward places, and plumbing that wasn’t designed with future flexibility in mind. Winter adds another layer; heated flooring and proper ventilation aren’t just comfort upgrades here, they help prevent condensation and mould in a climate that swings from humid summers to bone-dry, freezing winters.
Accessible bathroom renovations in this city also need to account for permitting. Depending on the scope of work, the City of Ottawa may require permits for structural changes, plumbing relocation, or electrical work, so it pays to work with a contractor who already knows the local process rather than learning it as they go.
Why Homeowners in Ottawa Trust Adaptive Living
This is personal work, and it shows in how it’s done. Adaptive Living was founded after a family tragedy, Randy Fontaine’s brother passed away following a fall at home, which shaped the company’s entire mission around building homes where people can move safely and age in place with dignity.
Randy is a certified Adaptive Home Specialist, Senior Home Safety Specialist, and Net Zero Specialist with a background in Building Science, and has personally completed more than 2,000 home safety audits across the region. Co-founder Robert Hocking brings a different but complementary strength: a Design Thinking and Innovation background from MIT and experience as a Teaching Fellow at Oxford’s Saïd Business School, applied here to make accessible spaces feel considered rather than clinical.
A few things set the process apart for homeowners weighing their options:
- 48-hour safety retrofits for urgent situations where waiting weeks isn’t an option
- A free home safety consultation to start, followed by an in-home audit when needed
- Direct collaboration with your Occupational Therapist or clinician to make sure the renovation matches real medical needs, not just general assumptions
- A Welcome Home walkthrough at project completion to confirm everything meets your expectations
- Accreditation with the BBB, plus affiliations with the Council on Aging, OHBA/CHBA, and other recognized industry bodies
- Guidance through government funding and grant programs that may help offset renovation costs
- A guaranteed reply within 12 hours of first contact
That combination of certified expertise, a genuinely personal motivation, and a structured, clinician-informed process is what homeowners often point to when explaining why they chose Adaptive Living over a general contractor.
Handicap Accessible Bathroom Upgrades That Go Beyond the Basics
Once the essentials are covered, there’s real room to make a handicap accessible bathroom feel like a retreat rather than a medical necessity. Motion-activated lighting removes the need to fumble for switches. Layered lighting, ambient, task, and accent, improves visibility without harsh glare, which matters for anyone with reduced vision. Heated flooring adds comfort during Ottawa’s long winters, and custom pull-down storage keeps everyday items within easy reach without stretching or bending.
None of these are strictly required for accessibility, but together they’re often what makes the difference between a bathroom that simply functions and one a homeowner actually enjoys using.
Conclusion: Ready to Make Your Bathroom Safer?
If you’re staring down a bathroom that no longer works for someone you love, you don’t need to figure this out alone, and you don’t need to settle for a rushed, generic fix. Adaptive Living offers a free home safety consultation to walk through exactly what your space needs, backed by certified specialists who’ve completed more than 2,000 home safety audits across Ottawa. If the situation feels urgent, their 48-hour safety retrofit service can get critical changes in place fast.
Call 343-572-7290 or reach out through adaptiveliving.ca to book your consultation; you’ll hear back within 12 hours.
FAQ
Is a wheelchair accessible bathroom only necessary for full-time wheelchair users?
No. These modifications also help people recovering from surgery, managing chronic pain, or living with balance issues, and they make the space safer for aging family members long before mobility becomes a daily concern.
How much clear floor space does a wheelchair need in a bathroom?
Most accessible layouts aim for at least a 60-inch turning circle somewhere in the room, though the exact number depends on the wheelchair type and the room’s existing footprint.
Will an accessible bathroom renovation look institutional?
Not if it’s designed properly. Modern grab bars, tile, and fixtures come in finishes and styles that blend into almost any design aesthetic. Accessibility and good design aren’t mutually exclusive.
Do I need a permit for accessible bathroom renovations in Ottawa?
Often, yes, particularly for plumbing relocation or structural changes like widened doorways. A local contractor familiar with the City of Ottawa’s process can confirm what applies to your project.
Can small Ottawa bathrooms be made wheelchair accessible?
Yes. Compact layouts can still achieve curbless showers, roll-under sinks, and proper clearance with thoughtful planning; it just takes more careful design work than in a larger space.
Is financial help available for accessible bathroom modifications?
Government grants and funding programs are available for home accessibility upgrades, and a knowledgeable contractor can help you identify the options that may apply to your household.